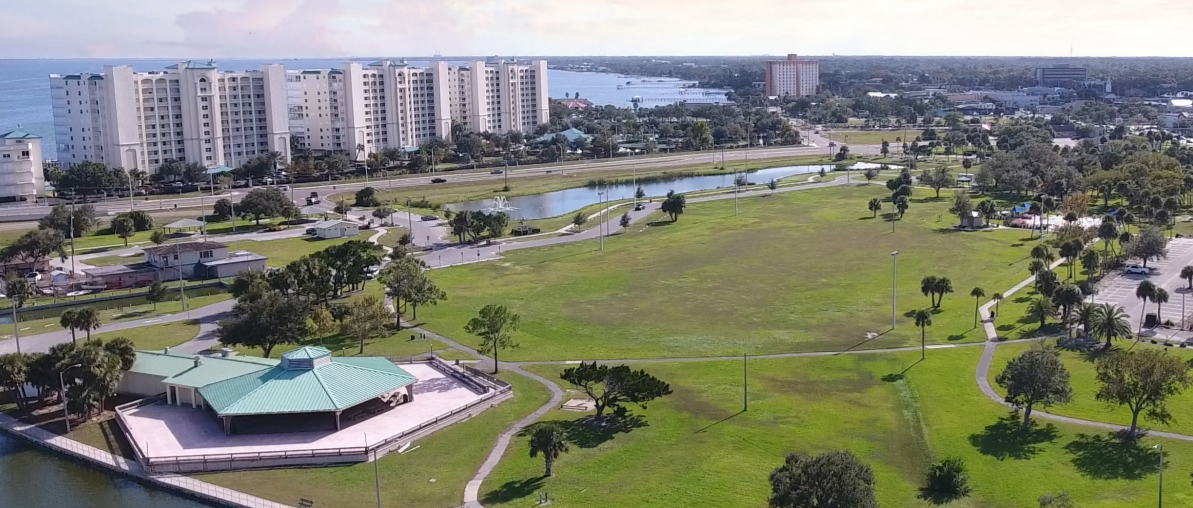

A new development proposal has been submitted that could significantly transform the landscape of Titusville. The ambitious plan aims to convert approximately 10 acres of land at the intersection of S. Park Avenue and Harrison Street into a sprawling, gated community.

The proposed development will consist of seven townhomes in two buildings and a complex of eight 3-story buildings, housing a total of 196 apartments. The current property, comprising three parcels totaling approximately 17.07 acres, is a mix of Commercial Low, Medium Density Residential, High Density Residential, and Conservation Future Land Use (FLU) designations.

The developer’s intent is to streamline these designations, primarily shifting the land use to High Density Residential to accommodate the proposed multifamily development. The rezoning request involves a transition from the current Neighborhood Commercial (NC) and a portion of Multifamily Medium Density Residential (R-2) to Multifamily High Density Residential (R-3).
It’s important to note that the request does not propose any changes to the existing High Density Residential land use and Multifamily High Density Residential (R-3) zoning designation. The Conservation land use and Open Space and Recreation (OR) zoning designation will remain untouched, preserving the area’s natural beauty and recreational spaces.
The City will discuss this matter at the upcoming City Council Meeting on Tuesday, August 22nd, at 6:30 pm at City Hall. Residents are encouraged to attend the meeting and stay tuned for more information as the proposed development goes through the legal process.

Talk of Titusville will continue to provide free access to local news and information. If you love what they’re doing, please consider becoming a monthly supporter HERE.


Leave a Reply